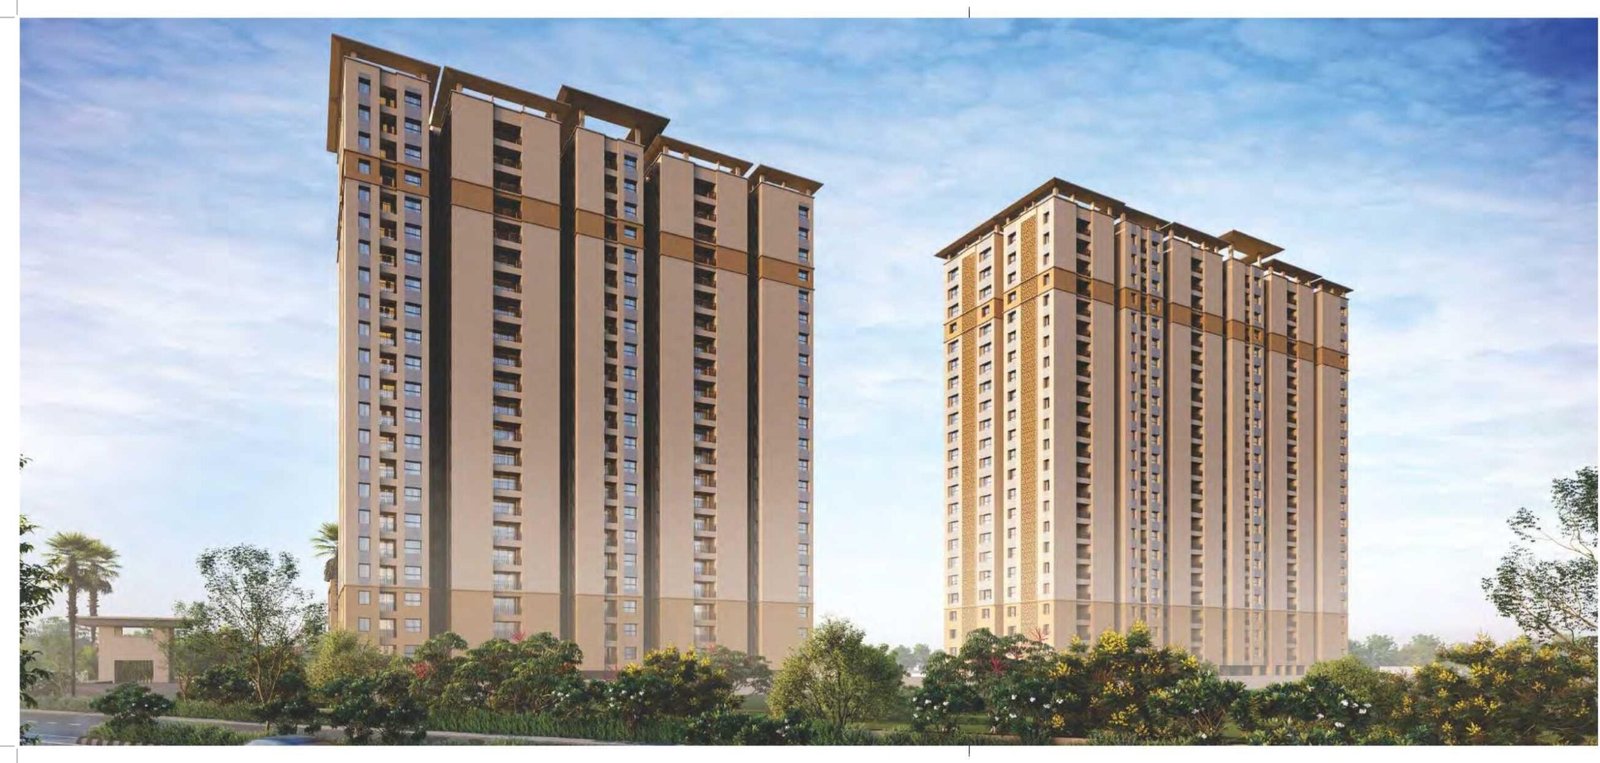
Elevation
Project View
Premium towers set against the green contours of Financial District.
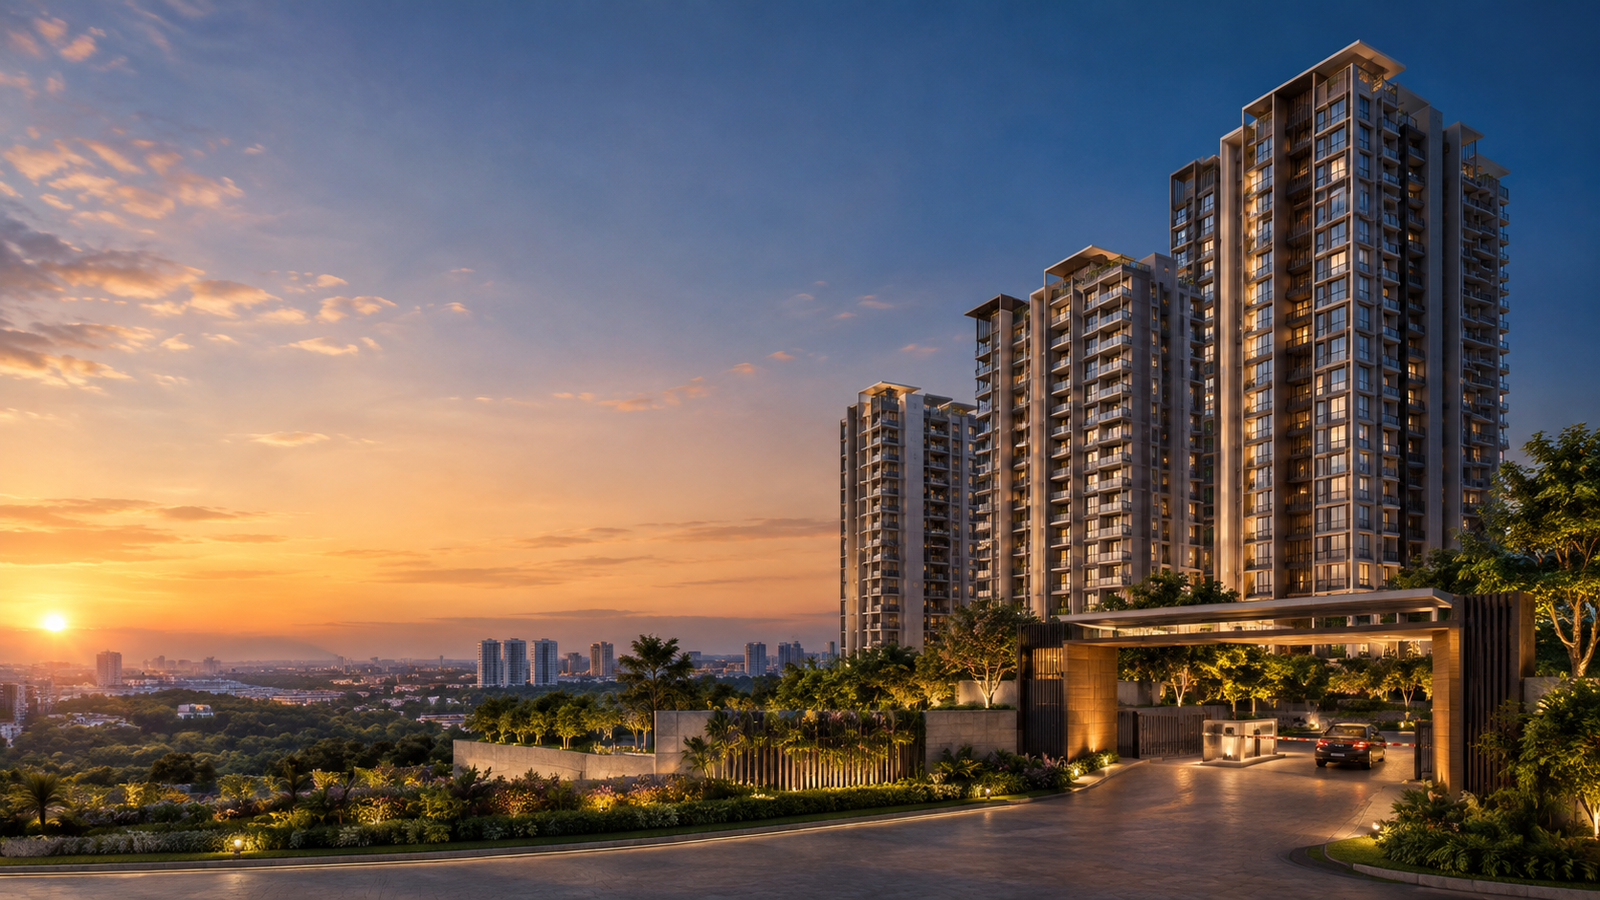
A premium residential address by Pacifica Companies, planned across 6.25 acres with 5 blocks and 1008 homes in the Financial District.
Hillcrest By Pacifica Phase-2 brings together premium 2, 3 and 4 BHK residences across a thoughtfully planned 6.25-acre development. With 5 residential blocks rising to G+22 floors and 1008 homes, the project is designed to offer a balanced urban lifestyle with dedicated recreation and community spaces.
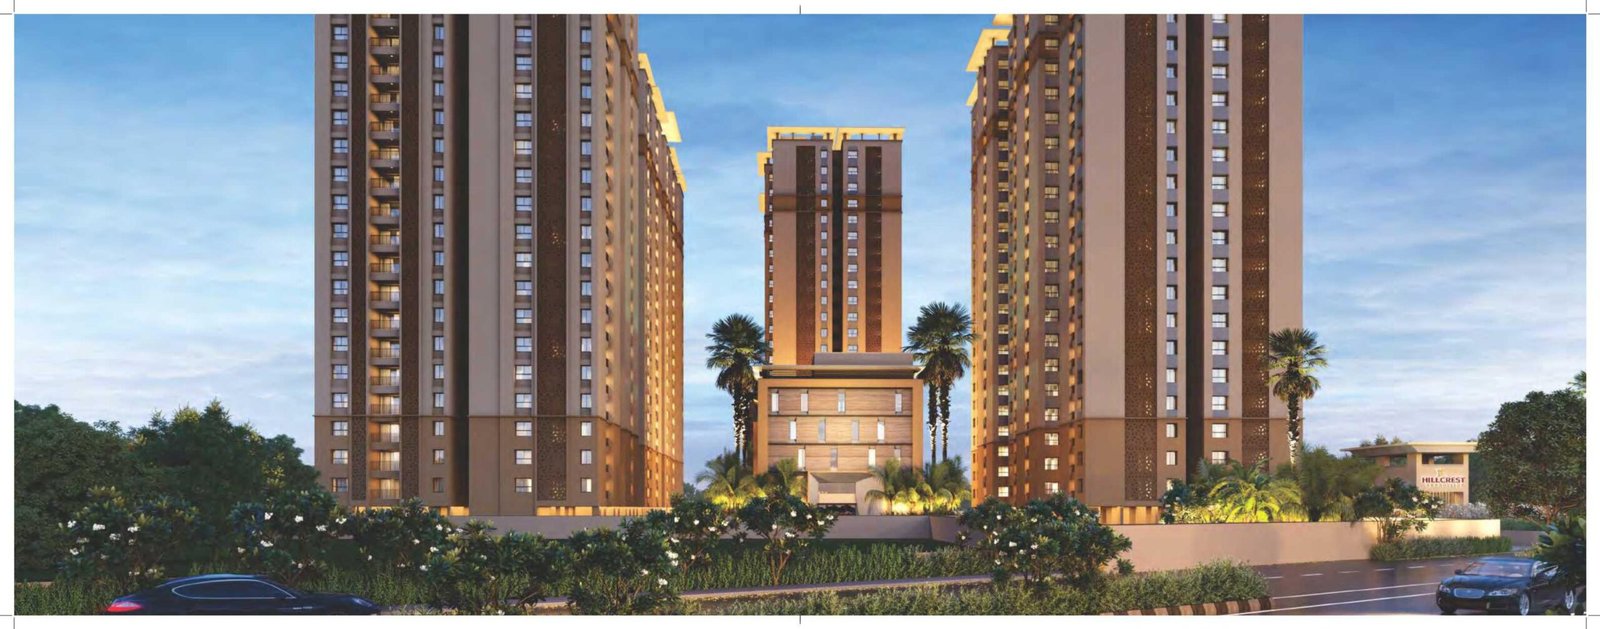

A dedicated G+4 club house designed around recreation, wellness and community living.
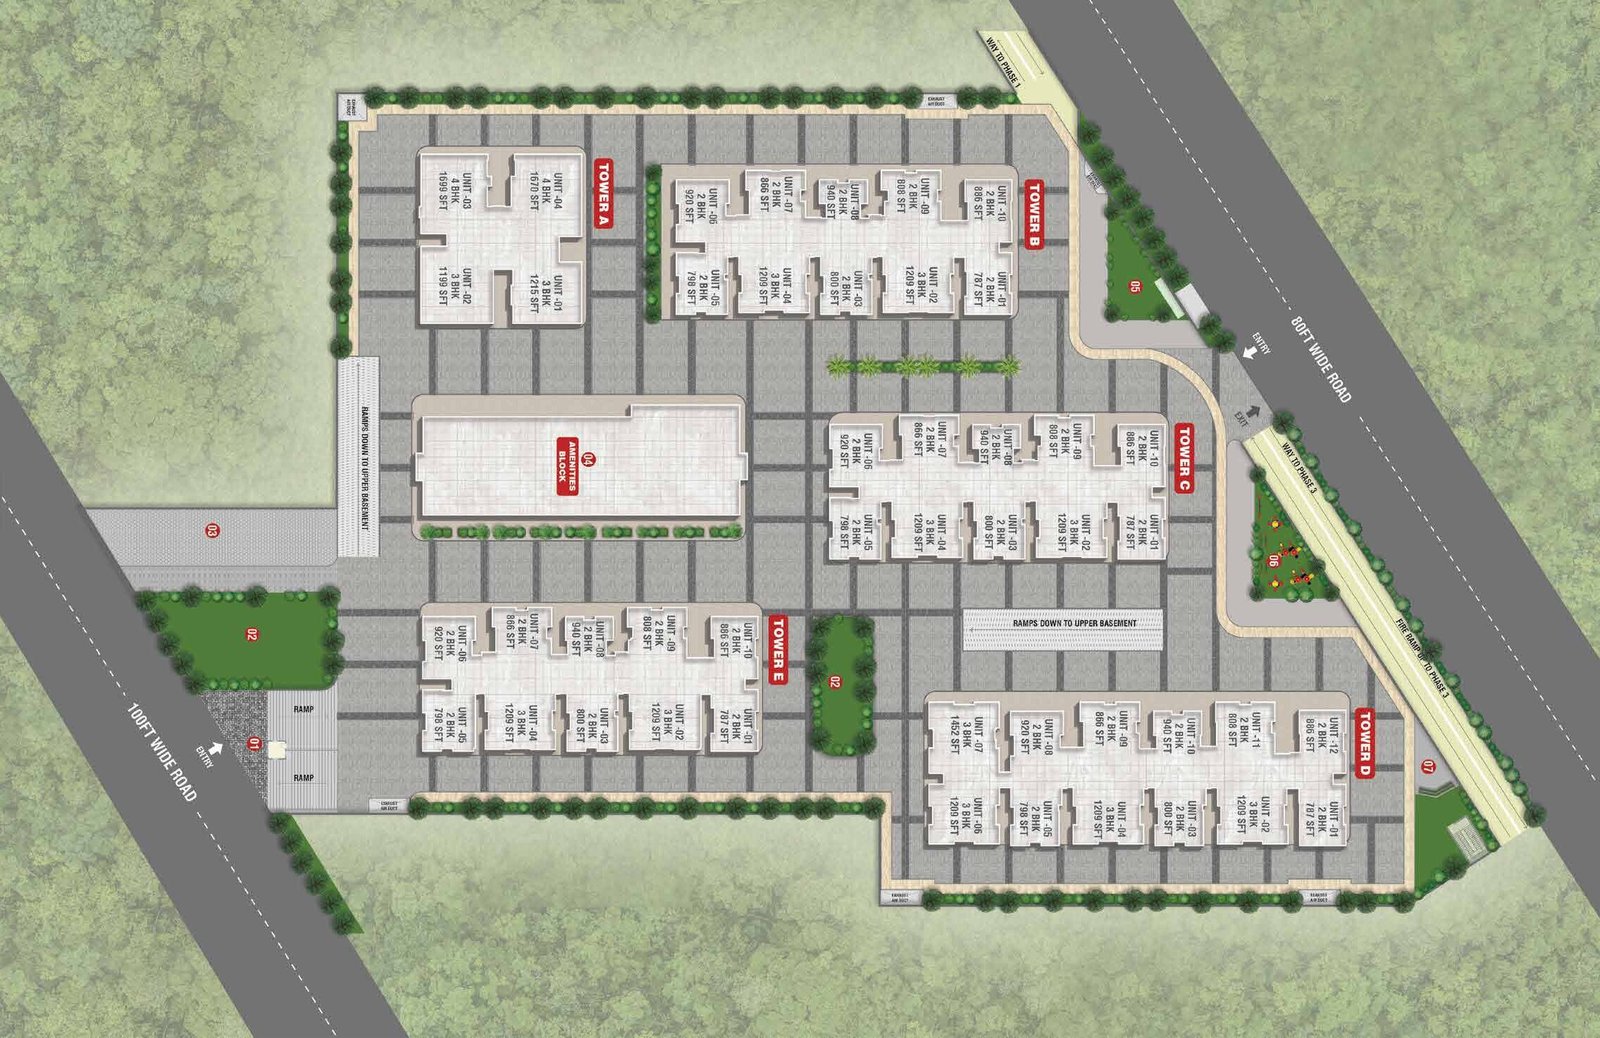
Take a closer look at the overall project layout, towers, open spaces and community planning.
Open the Master Plan PDF, or submit the enquiry form for payment plan and price details.
Explore the supplied Phase-2 apartment layouts by configuration and tower. Sizes and configuration details below are based on the project information provided for Hillcrest By Pacifica Phase-2.
A closer look at the elevation and the neighbourhood connectivity around Financial District.
Premium towers set against the green contours of Financial District.
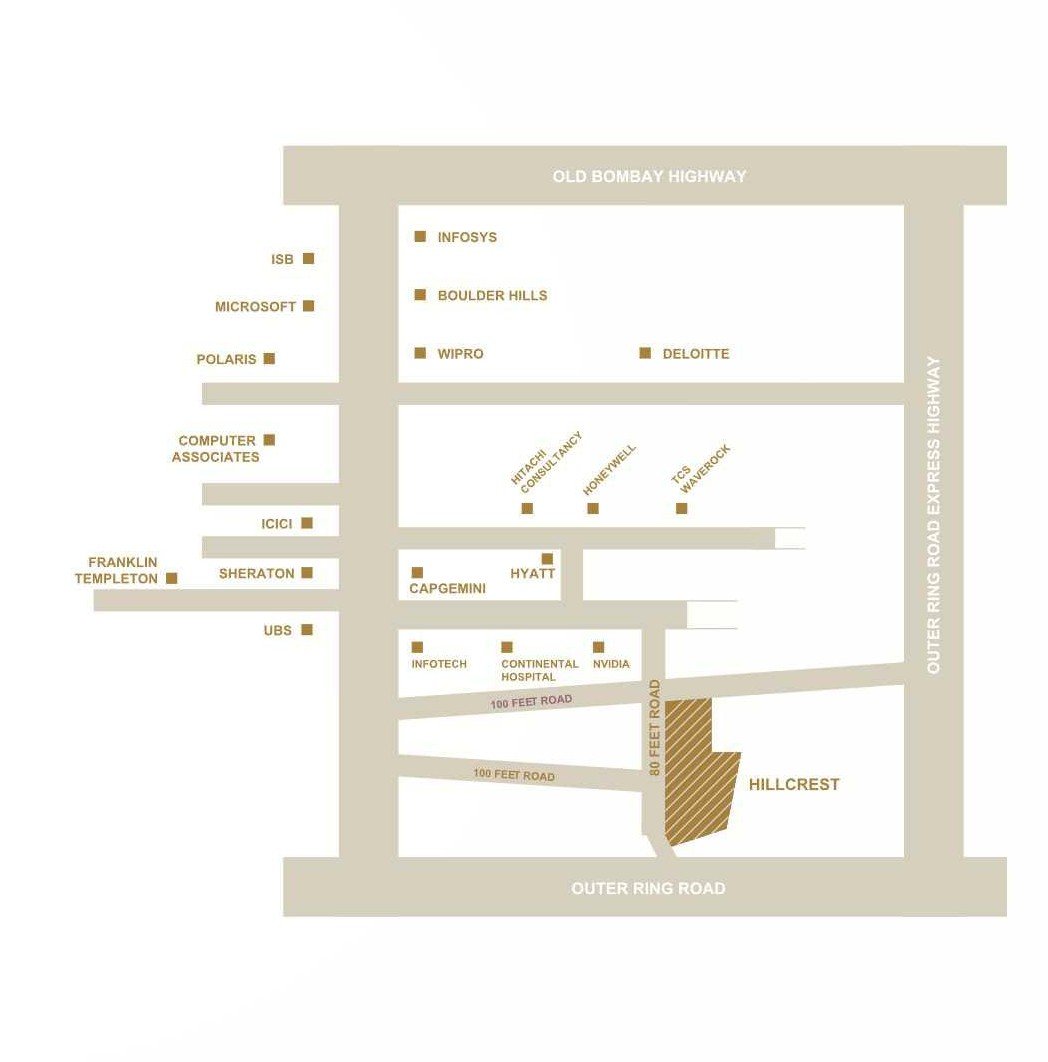
Close to major IT campuses, hotels and Outer Ring Road access.
Financial District placement with everyday essentials and major IT corridors within easy reach.
Schools & colleges nearby
Healthcare within short drive
Major campuses & offices
Retail & daily conveniences
ORR & transit access
Rajiv Gandhi International
Travel times are approximate and may vary depending on traffic and route.
Final unit pricing depends on configuration, floor and availability. Share your details to receive the current price sheet from our consultant.
*Indicative range. Submit the form for unit-wise pricing and payment plan.
2 BHK, 3 BHK and 4 BHK residences are available.
Indicative overall price range is ₹99 Lakhs* – ₹2.05 Cr*. Final pricing depends on configuration, unit, floor, availability and applicable charges.
2 BHK carpet areas range from 787 to 940 SFT, with approximate built-up areas of 1124 to 1342 SFT.
3 BHK carpet areas range from 1199 to 1452 SFT, with approximate built-up areas of 1712 to 2074 SFT.
4 BHK carpet areas range from 1670 to 1699 SFT, with approximate built-up areas of 2385 to 2427 SFT.
Yes. RERA registration number: P02400003989.
Submit the enquiry form and our property consultant will assist you with current availability, pricing and floor plans.
Get current availability, pricing, floor plans and project details from our property consultant.
Enquire now for current pricing, floor plans and site visit details.
Get pricing & floor plans